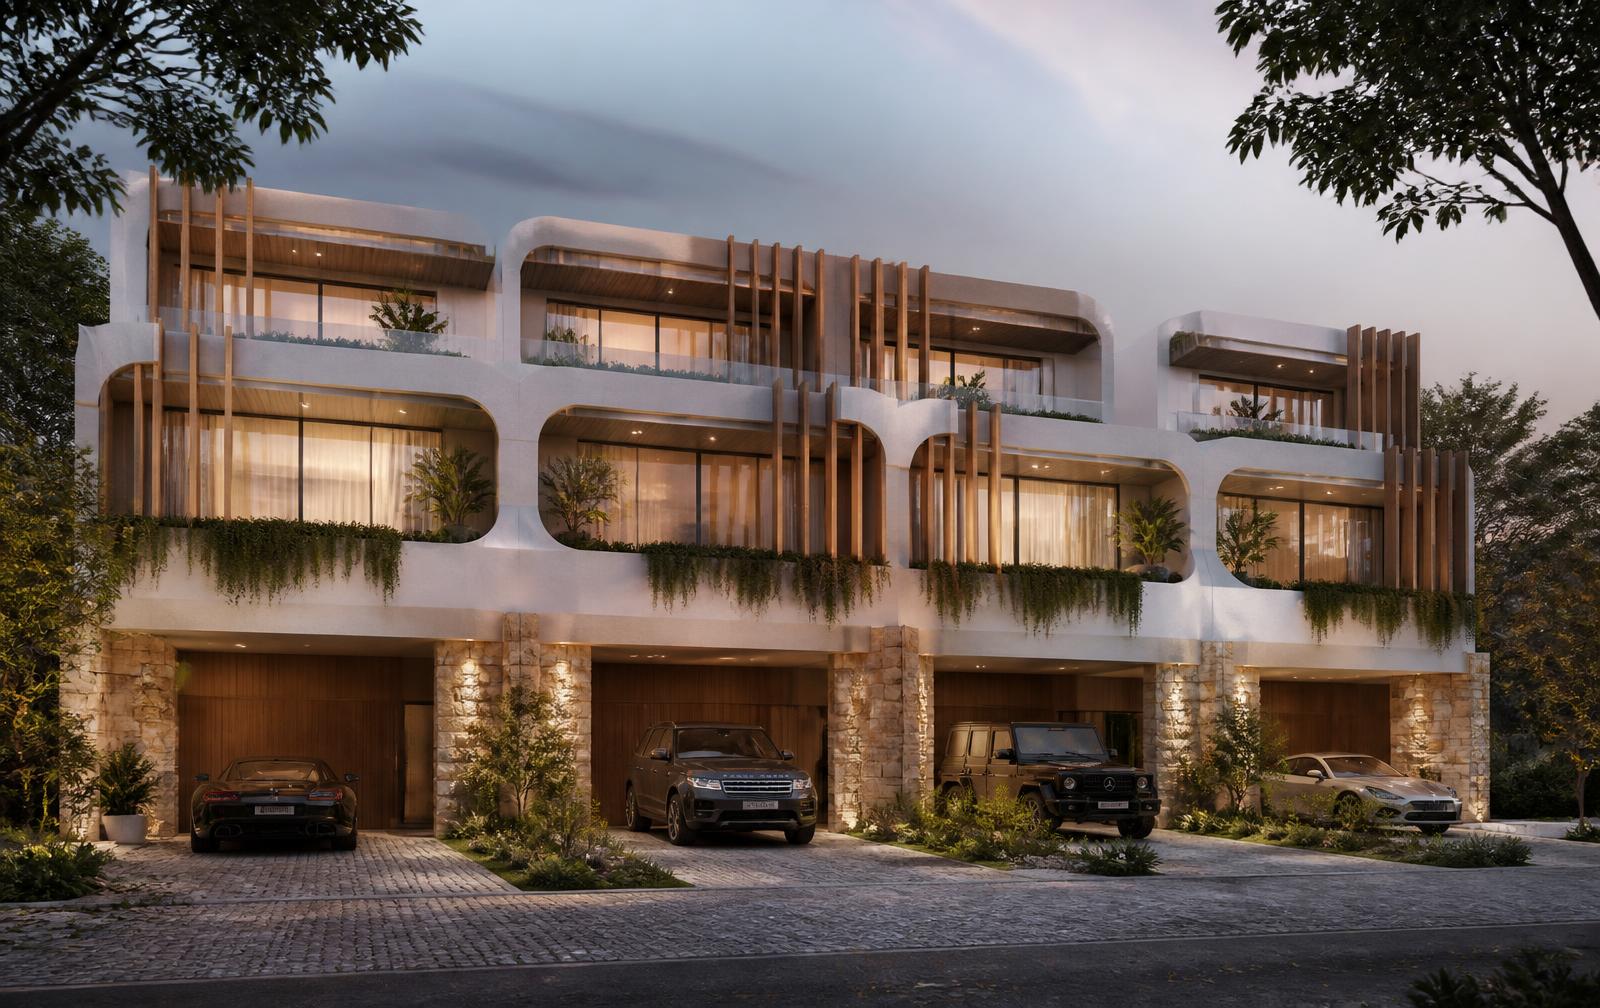
Current4 luxury terraces
Denman, Woolooware
Woolooware, NSW
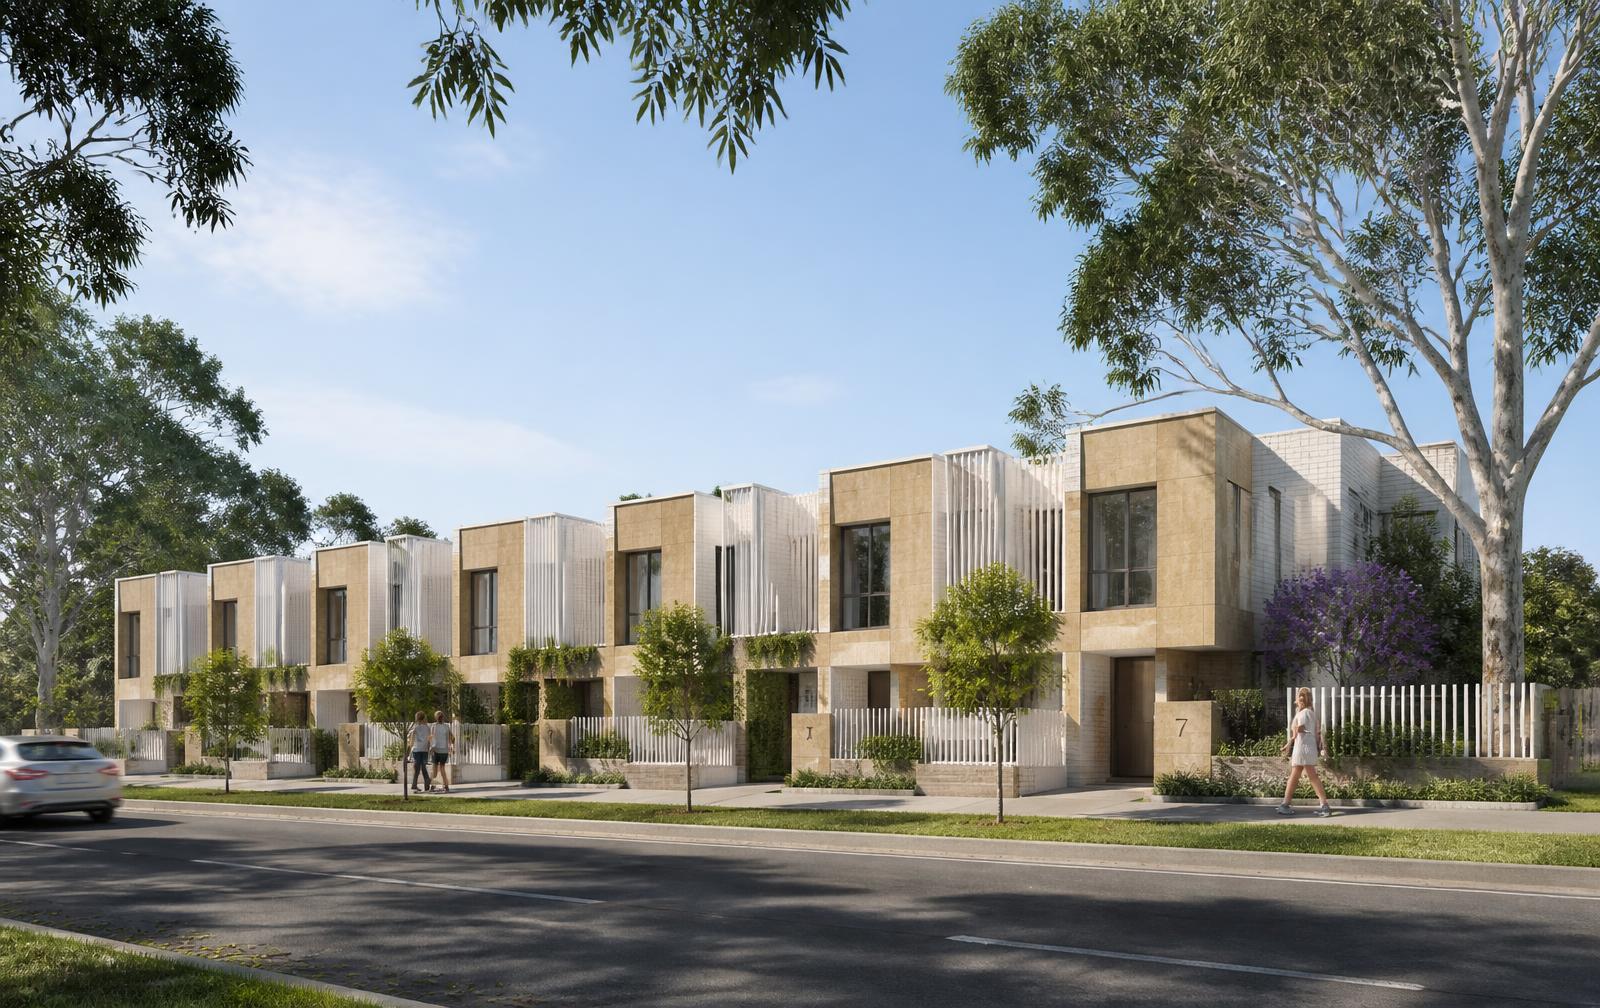
Demolition of an existing dwelling and construction of 4 luxury terraces with swimming pools.
View project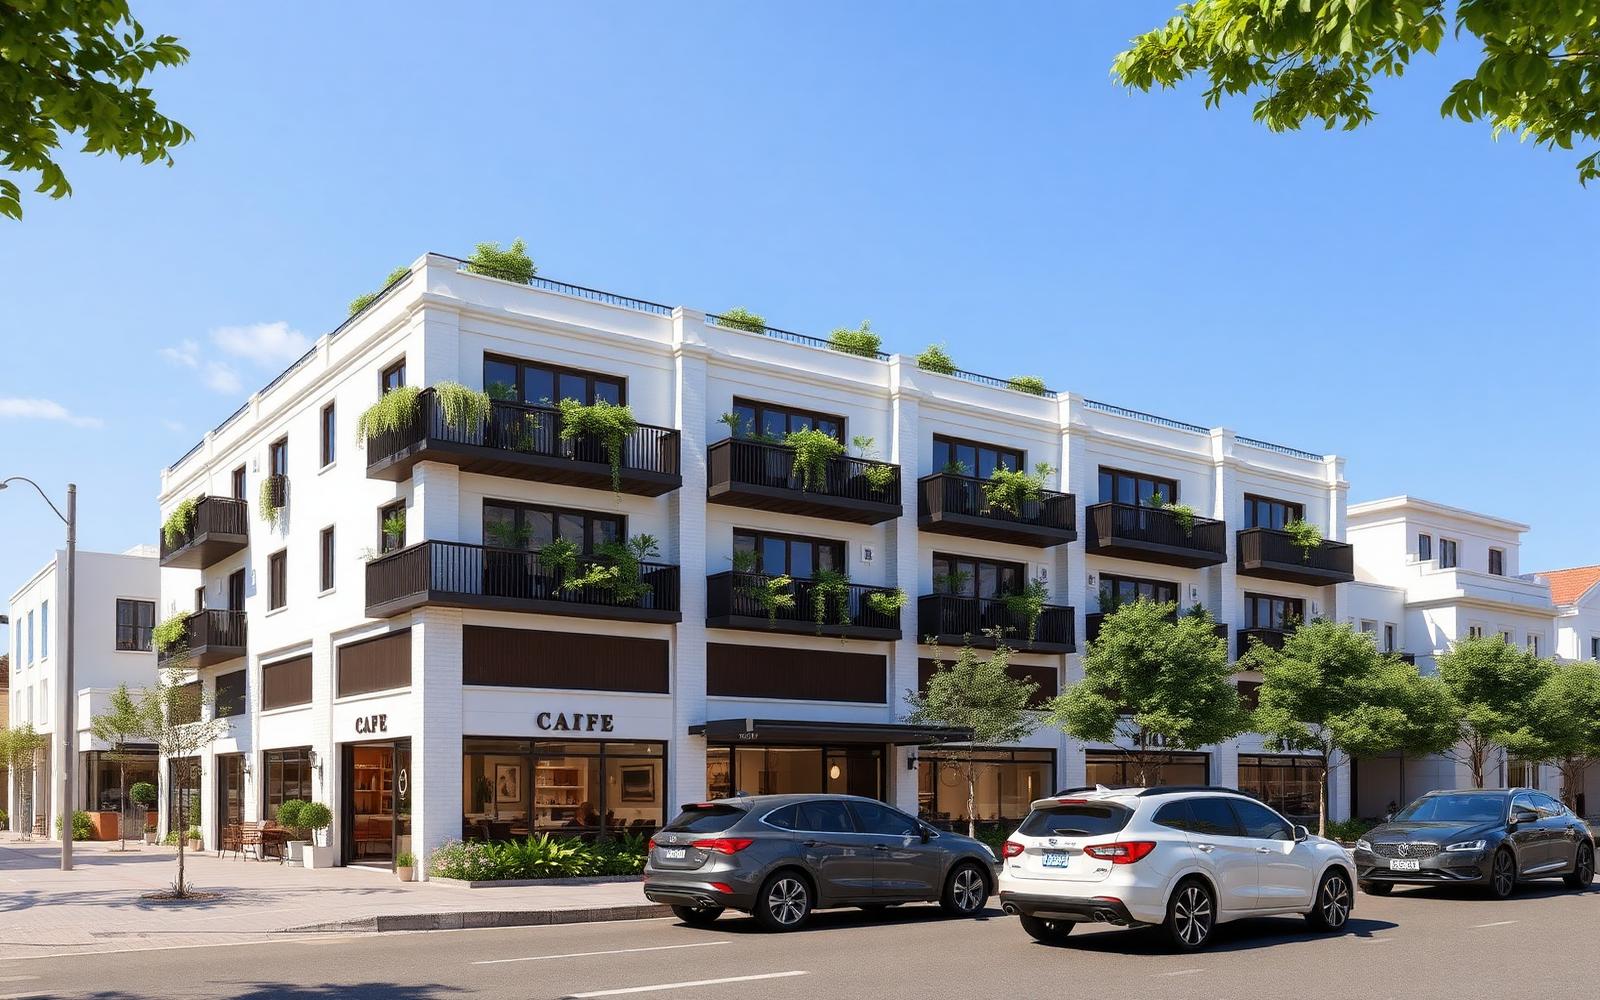
North St Marys, NSW
Construction of a 4 storey mixed use development comprising ground level parking and cafe together with 34 boarding rooms located on the upper three floor levels.
Planning approval, design coordination and delivery management.
More work
Woolooware, NSW
Demolition of an existing dwelling and construction of 4 luxury terraces with swimming pools.
View projectCaringbah, NSW
Demolition of an existing house and construction of multi dwelling housing consisting of 7 townhouses.
View project